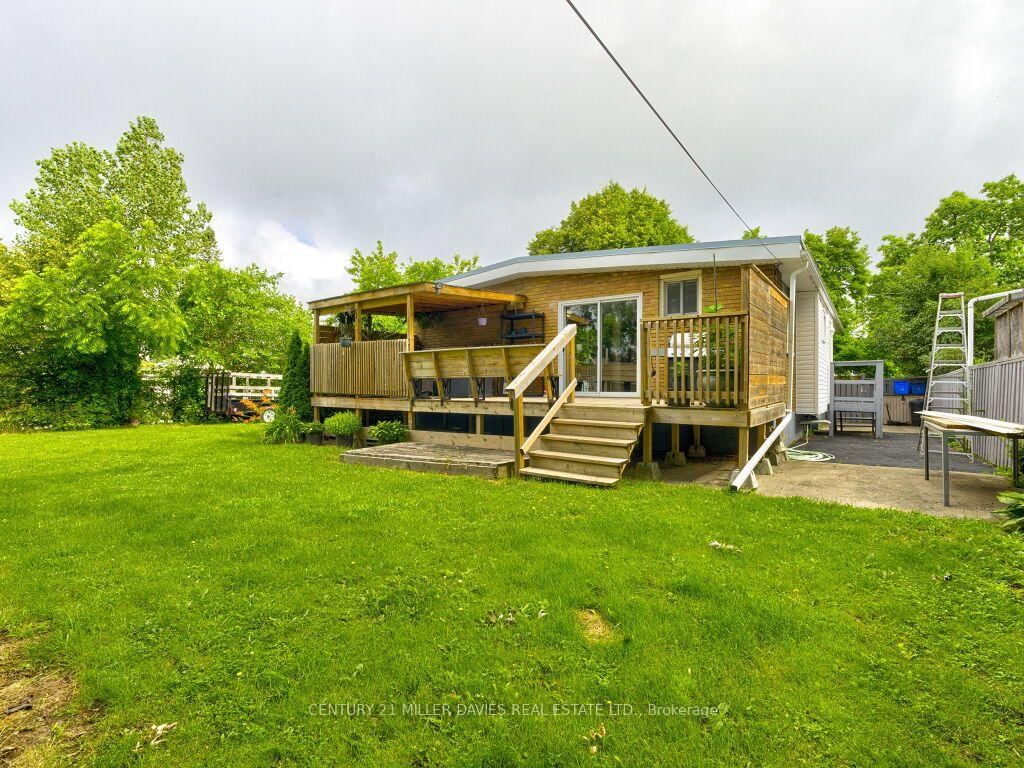
<-- style PDP --> 59 East 21st Street, Hamilton - Detached for sale for $679,000
  • sold
  • leased

59 East 21st Street

Hamilton, Ontario, L8V 2T3 - Eastmount

$679,000$000000

  • Neighbourhood

    Eastmount

  • Major Intersection

    Concession St To East 21st

  • Listed Since: 1436 day(s)

  • Last update: 1390 day(s) ago

Overview

  • Property Type

    Detached, 1 1/2 Storey

  • Bedrooms

    3

  • Bathrooms

    2

  • Basement

    Full + Part Fin

  • Kitchen

    1

  • Total Parking

    2.0

  • Lot Size

    25.00x120.00 (Feet)

  • Taxes

    $2,852.00 (2022)

  • Type

    Freehold

Property Description

Property description for 59 East 21st Street, Hamilton

Incredible Opportunity To Own A Turn-Key Property In Desirable Eastmount! Walking Distance To Sam Lawrence Park, Escarpment Stairs, Schools, Libraries, Concessions St Shopping District, Restaurants, Coffee Shops, Transit, And Juravinski Hospital. Perfect Home For First-Time Buyers, Downsizers, Investors, Or Short-Term Rental Operators. Main Level Of This Welcoming Home Features A Full Front Veranda, Formal Living/Dining Room Area, Updated Kitchen (2021) Complete W/ New Stainless Steel Appliances, Rare Main Level 3Pc Bath (2021), + Direct Access To The Newly Fenced And Landscaped Yard (2021). Second Level Features Generous Principal Bedroom, 2 Additional Bedrooms And An Updated 4Pc Bath (2021). Other Updates Incl: New Windows (2021), New Shingles (2021), And New Flooring (2021) Bonus: Basement Waterproofing And Drywalling Have Been Completed And Are Awaiting Your Finishing Touches. 2 Parking Spots At The Rear Of The Property. Freshly Painted And Ready To Go! Do Not Miss Out!

Listed by RE/MAX REAL ESTATE CENTRE INC., BROKERAGE

  • MLS #

    X5841296

  • Sq. Ft

    700-1100

  • Sq. Ft. Source

    MLS

  • Lot Irregularities

    n/a

  • Year Built

    51-99

  • Pool

    None

  • Drive

    Private

  • Garage

    None, 0.0 spaces

  • Total Parking

    2.0

  • Family Room

    N

  • Den

    N

  • Exterior

    Brick

  • Fireplace

    Y

  • Roof

    n/a

  • Foundation

    n/a

  • Elevator

    n/a

  • Water View

    n/a

  • Laundry Level

    Lower

  • Heat

    Forced Air

  • A/C

    Central Air

  • Water

    Municipal

  • Water Supply

    n/a

  • Sewers

    Sewers

  • Central Vac

    n/a

  • Living

    false Main level

    Hardwood Floor, O/Looks Frontyard, Fireplace

  • Dining

    false Main level

    Hardwood Floor, O/Looks Backyard, Combined W/Living

  • Kitchen

    false Main level

    Granite Counter, Combined W/Dining, Backsplash

  • Bathroom

    false Main level

    3 Pc Bath

  • Prim Bdrm

    false 2nd level

    Laminate, Closet, Window

  • 2nd Br

    false 2nd level

    Laminate, Closet, Window

  • 3rd Br

    false 2nd level

    Laminate, Closet, Window

  • Bathroom

    false 2nd level

    4 Pc Bath

  • Laundry

    false Lower level

  • MLS #

    X5841296

  • Sq. Ft

    700-1100

  • Sq. Ft. Source

    MLS

  • Lot Irregularities

    n/a

  • Year Built

    51-99

  • Pool

    None

  • Drive

    Private

  • Garage

    None, 0.0 spaces

  • Total Parking

    2.0

  • Family Room

    N

  • Den

    N

  • Exterior

    Brick

  • Fireplace

    Y

  • Roof

    n/a

  • Foundation

    n/a

  • Elevator

    n/a

  • Water View

    n/a

  • Laundry Level

    Lower

  • Heat

    Forced Air

  • A/C

    Central Air

  • Water

    Municipal

  • Water Supply

    n/a

  • Sewers

    Sewers

  • Central Vac

    n/a

  • Living

    false Main level

    Hardwood Floor, O/Looks Frontyard, Fireplace

  • Dining

    false Main level

    Hardwood Floor, O/Looks Backyard, Combined W/Living

  • Kitchen

    false Main level

    Granite Counter, Combined W/Dining, Backsplash

  • Bathroom

    false Main level

    3 Pc Bath

  • Prim Bdrm

    false 2nd level

    Laminate, Closet, Window

  • 2nd Br

    false 2nd level

    Laminate, Closet, Window

  • 3rd Br

    false 2nd level

    Laminate, Closet, Window

  • Bathroom

    false 2nd level

    4 Pc Bath

  • Laundry

    false Lower level

Thinking of Selling?

Find Out Your Home’s Value in Today’s Market!

No Email or Signup is required to view your home estimate.

estimate your home value

Contact Manoj Kukreja

Sales Representative,
Century 21 People’s Choice Realty Inc.,
Brokerage
(647) 576 - 2100

Manoj profile avatar

Estimated price

Date
Price
Change
2023-01-15
$624,562
---

Mortgage Calculator

This data is for informational purposes only.

Mortgage Payment per month

Principal Amount

Interest

Total Payable

Amortization

Amortization

Closing Cost Calculator

This data is for informational purposes only.

Closing Cost Total for this property

Total Cash flow for purchasing this property

Down Payment(%)*
Additional information

Provincial Land Transfer Tax

Ontario Land Transfer Tax Rebate

Toronto Land Transfer Tax

Toronto Land Transfer Tax Rebate

PST on CMHC Insurance Premium

Lawyer Fees

$2,825

Government Registration Fee's

$164

Title Insurance

Closing Cost Total

Total Cash flow for purchasing this property

Provincial Land Transfer Tax

Ontario Land Transfer Tax Rebate

Toronto Land Transfer Tax

Toronto Land Transfer Tax Rebate

PST on CMHC Insurance Premium

Lawyer Fees

$2,825

Government Registarion Fee's

$164

Title Insurance

Down Payment(%)*

* A down payment of less than 20% is permitted only for first-time home buyers purchasing their principal residence. The minimum down payment required is 5% for the portion of the purchase price up to $500,000, and 10% for the portion between $500,000 and $1,500,000. For properties priced over $1,500,000, a minimum down payment of 20% is required.

Thinking of Selling?

Find Out Your Home’s Value in Today’s Market!

No Email or Signup is required to view your home estimate.

estimate your home value

Contact Manoj Kukreja

Sales Representative, Century 21 People’s Choice Realty Inc., Brokerage
(647) 576 - 2100

Manoj profile avatar

Recent Sold Listings in Eastmount, Hamilton

Popular Cities